Process
How We Work.
What to expect when working with D&R.
Process
What to expect when working with D&R.
Tell us about your project. Our owner & estimator will meet you on site to walk through your project and see exactly what you are envisioning.
Our estimator will reach out to you with a rough design option and estimate for your project. This is where you can add or remove things to get to a final project bid.
Sign off on the written project bid and project blueprint.
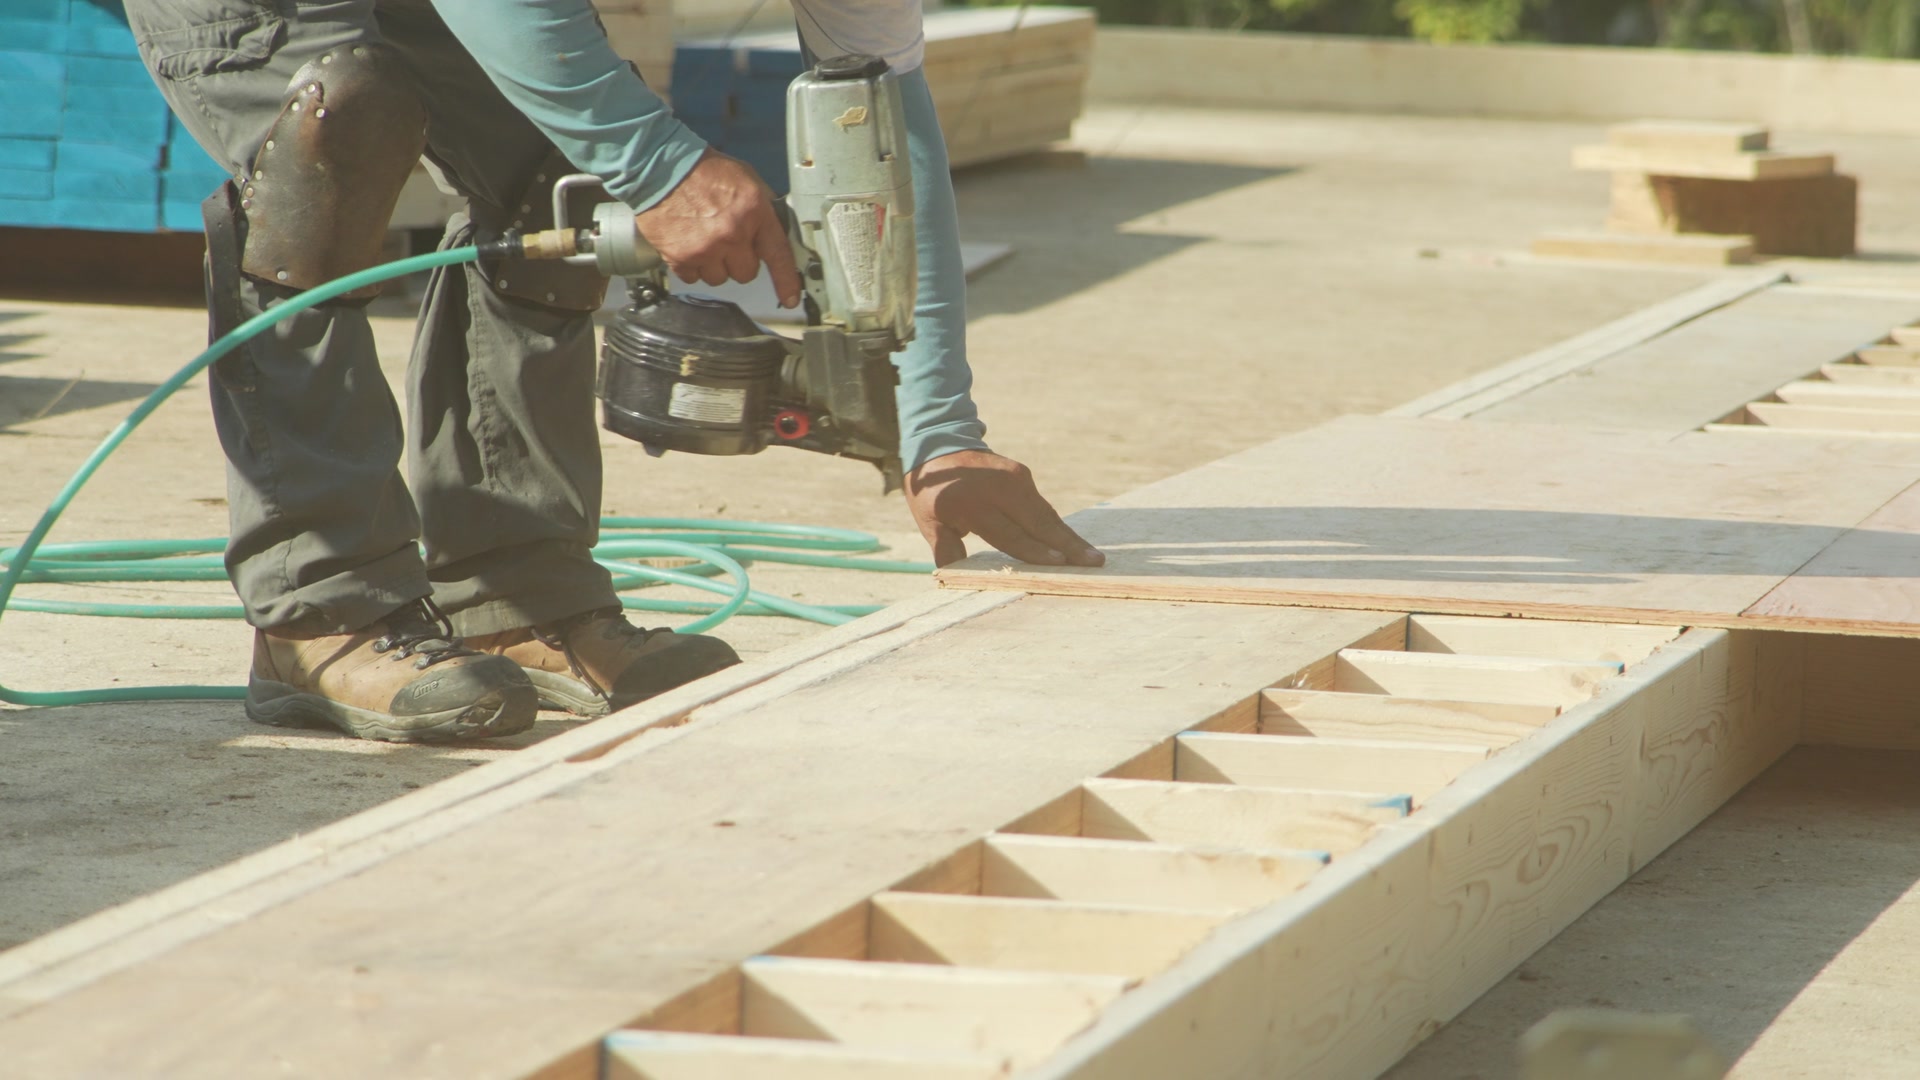
D&R Construction’s crew and trusted trades get to work. Clear updates and communication along the way. We are always a phone call away.
Punch list items get completed and your dream project is complete.
This timeline is a general guide. The process can change depending on the size and scope of your project.
FAQ
We need to know as much as we can about your goals for the project. We’ll talk through material preferences, fixtures, appliances, and more, then use that information to formulate ideas and an estimate. Landscaping and irrigation are typically not included in the base price. Appliances are not included unless requested, in which case they’ll be listed as an allowance in your estimate. We’ll walk through what is and isn’t included before construction begins.
Ideas often evolve once you see the project take shape, and we’re happy to accommodate changes. We’ll provide a written estimate of the cost of any change before the work begins — Once changes have been approved we will send you a change order for documentation and add it into the original bid.
After you have signed and approved your project, we'll get you booked into our schedule with an expected start date. Our team will update you with plans along the way. Like any construction project, timelines can be affected by weather, vendor schedules, material delays, or changes requested during the build. If anything affects your schedule, we’ll let you know right away by phone, email, or text and explain the impact.
We do. D&R takes care of obtaining all necessary permits and scheduling inspections, so you don’t have to navigate that process on your own.
You’ll work directly with our estimator/architect and the owner of D&R throughout your project. We’ll keep you informed by phone, email, or text — whichever works best for you. You’re welcome to visit the job site as it comes together, and we can meet on site as often as you need.
You don’t need a plan to get started. Our in-house architect can design a custom floor plan around your lifestyle, lot, and budget — or we can build from a plan you already have. You can come with sketches, photos, or a list of must-haves; we’ll turn those into a complete, buildable plan. If you’d rather start from an existing design, we have floor plans that can be adjusted. Our plans are free but cannot leave the office until a contract is signed.
Yes. Deposits are calculated as a percentage of the total project cost, so the amount depends on the size and scope of your project — we’ll go over the exact amount during estimating. Payments are made in phases as work is completed, so you’re only paying for progress that’s been made. Because every project is different, we customize the payment schedule to fit each job and review it with you before construction begins.
In many cases, yes — it depends on the size and scope of the project. We’ll talk through what to expect during your initial consultation. We build containment barriers around the work area to keep dust and debris from spreading, and cleanup is part of our service: when the work is complete, we clean up the site and haul away debris.
Every new home we build comes with a one-year warranty. Our renovation projects are also covered by a one-year warranty. After move-in, we’ll walk you through how your home’s systems and features work. If you need a warranty repair or have a problem after the project is done, call our office at 785-776-1087 and we’ll get your request scheduled.
Ready to talk through a custom home, remodel, addition, or commercial project?
Contact Us